

Aluminium die casting components are not one product
An RFQ came in last week whose first line read “aluminium die casting components, quantity 40 000 per year, tolerance as drawing”. That sentence covers at least six different products, and they do not share an acceptance test, a process window, or a price per kilo.
The confusion is understandable. On a purchase list, a transmission housing, a battery tray, an inverter cover, a shock tower, a heat sink and a handrail bracket all look like “aluminium die casting components”. On the shop floor they are six different jobs: one lives or dies on leak rate, one on flatness, one on elongation in a crash zone, one on thermal resistance, one on cosmetic surface, one on nothing but price.
This is the map I use when a buyer asks for “components” — what each family is really buying, and how you prove it was delivered.
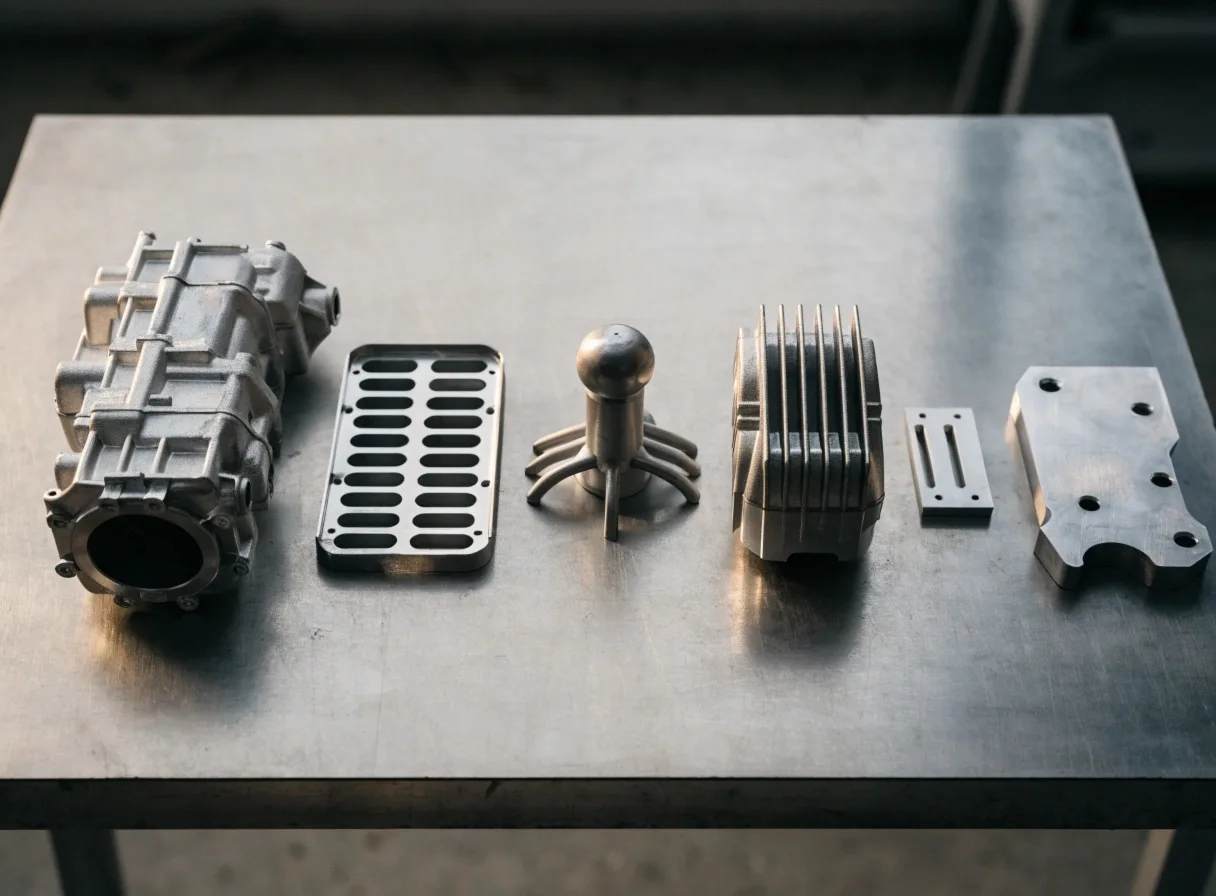
Six families, six acceptance tests
The family determines the drawing, the drawing determines the process, and the process determines the price. This is the same split we use on the automotive parts side of the plant. Getting this order wrong is the most expensive mistake in a die casting project, because it is discovered at PPAP, not at quote.
| Family | What it must actually do | How failure shows up | Acceptance test |
|---|---|---|---|
| Powertrain housings (transmission, clutch, e-motor) | Hold bearings and seals in position, keep oil in, keep dust out | Leak at a machined face, bearing bore out of round | 100 % leak test after machining, bore CMM, surface finish |
| Battery enclosures and trays | Seal against water and dust, survive vibration, resist crush | Seam leak, flange flatness, weld cracking | Leak test, flatness on flange, weld sectioning, vibration |
| Structural parts (shock towers, longitudinal members) | Carry crash load without tearing | Elongation below spec in the load zone | Tensile from the load zone, radiography, dimensional scan |
| Thermal components (inverter and controller housings, heat sinks) | Move heat from die to coolant or air | Porosity in the thermal path, contact area too small | Radiography in the thermal path, flatness, thermal test |
| Covers, caps, brackets | Cover, locate, look acceptable | Warpage, cosmetic defects, thread damage | Visual standard, flatness, go/no-go gauge |
| Safety and interior hardware | Meet a load case and a surface class | Both — strength and appearance | Load test plus visual standard |
Two of those families — battery enclosures and thermal components — are the ones where buyers most often inherit the cheapest quote and then spend a year in containment. Both are porosity-critical, and both are usually specified by someone who has only ever bought brackets.
Same alloy, different acceptance
ADC12 and AlSi10MnMg can both be called “aluminium die casting alloy”, and both can appear in the same RFQ package. They are not interchangeable, and the reason is not strength.
ADC12 is a general-purpose, high-fluidity alloy: good for thin walls, tight cycles, cheap. It is also brittle, and it is the wrong choice when the drawing says elongation. AlSi10MnMg is a structural alloy: lower fluidity, tighter process window, heat treatable, and it can hold ductility — but only where the fill allows it. On a vacuum-cast structural part, elongation falls as fill distance grows: in one study, eutectic silicon rose from 45.86 % near the gate to 72.66 % at 702 mm, with pores growing and intermetallics concentrating at the far end. (China Foundry, 2025)
That single finding explains most of the arguments I have had about “the same part in a different alloy”. The alloy change is not a material swap; it is a different gate, a different vacuum level, a different heat treatment, and a different sampling plan.

Tolerances belong to features, not to parts
“Tolerance as drawing” usually means one global ± 0.1 mm somewhere in the notes. That is not how castings work. Dimensional acceptance runs through a table of basic size and casting tolerance grade — ISO 8062-3 in Europe, the same logic in GB/T 6414 — and the grade you can hold depends on the feature. (ISO 8062-3)
The practical version, and roughly what I will commit to in a quote:
| Feature | What is realistic in HPDC | What changes the answer |
|---|---|---|
| Machined bore or joint face | Held by the machining operation, not by the casting | Fixture, datum scheme, machining allowance |
| Die-formed wall or rib | Dimensional grade, not a single ± value | Draft, die wear, thermal balance |
| Feature across the parting line | Worse than the same feature on one side | Die shift, flash allowance |
| Flatness on a large flange | Warpage-limited, not tolerance-limited | Ejection, cooling layout, heat treatment |
| Moving-core and slide features | Looser than the base grade | Slide wear, cycle count |
Draft and machining allowance follow the same logic — and so does the decision to buy tighter tolerances at all, worth reading alongside buying tight tolerances without buying trouble, and the industry reference for how to write them down is the NADCA product specification standards. When a drawing gives one ± for everything, I quote to the worst feature and the buyer pays for precision they do not need.
Where the fill path shows up in a component
Every family above has a far end, and the far end is where the arguments happen. On a sealed enclosure it is the last corner to fill — the one that leaks. On a structural part it is the end that sees the crash load. On a thermal housing it is the region under the hottest die.
Large components add distortion on top. A 2025 study modelled distortion using in-mould temperature and pressure rather than a nominal cooling curve, then verified it with a laser scan of the actual casting. (Int. J. Metalcasting, 2025) For a component buyer the takeaway is that flatness on a 600 mm tray is a process capability question, not a tolerance note.
There is a further complication worth knowing: damage that forms before solidification is complete does not always show on the casting surface or on a single process parameter. Work on Al-10 % Si HPDC parts found that this hidden damage produces local variability in elongation, best described as a distribution rather than a single number. (Metall. Mater. Trans. B, 2024) The consequence: sampling the easy end of a part and declaring the batch good is not a valid acceptance scheme for a load-bearing component.
The inspection plan I write per family
Five lines, and then a table. The order matters, because it decides what the operator does when something fails.
- Which characteristic is the real one. One per family: leak rate, flatness, elongation, thermal resistance, or appearance. Everything else is secondary and should be sampled, not inspected 100 %.
- Where it is measured. On the part, in the zone, after the operation that changes it. Leak after machining, not before; flatness after heat treatment, not after ejection.
- Sampling versus screening. Safety and sealing characteristics get 100 %; structural properties get a defined first-article plus periodic destructive sampling; cosmetic gets a visual limit sample.
- The reaction plan. What happens to the last two hours of production when the check fails. Without this line, the check is decorative.
- The record. Who signs, where it is stored, how long. Because the buyer will ask in year three.
What to put in the RFQ
If the purchase list says “aluminium die casting components”, the quote you get back is a range, not a number — and the difference will surface as a claim. Six lines fix it:
- The family, named. “Housing, sealed, leak test 0.8 bar after machining” is a different part from “housing”.
- The critical characteristic, one per part, with its method.
- Tolerance per feature, not one global ±.
- Alloy with intent: castability or ductility.
- Volume and annual profile, because a 40 000/year part and a 4 000/year part are priced on different rules.
- Post-processing scope: machining, impregnation, coating, assembly — and who owns each.
Related: how cycle time is really spent, and why cold shuts show up first in the family with the longest fill.
Frequently Asked Questions
Can one supplier make all these families?
Yes, and most do — but not on the same cell, and not at the same price per kilo. A sealed enclosure and a bracket use the same alloy family and a different machine setting, tool, and acceptance test. What matters is whether the supplier prices them separately.
Why is one ± tolerance not enough on a casting drawing?
Because the achievable accuracy differs by feature: a machined bore, a die-drawn wall and a feature across the parting line have three different capabilities. A single global ± either overprices the easy features or is unachievable on the hard ones.
Do all aluminium die casting components need radiography?
No. Radiography belongs where porosity affects function: sealing faces, thermal paths, load zones. On a bracket it is cost without information. Sampling rate and acceptance level should be stated per zone.
What is the cheapest way to fail a component project?
Specify a family from a list, buy on price per kilo, and discover the real requirement at PPAP. The second cheapest is to accept a certificate from a coupon cut at the gate end.


